reframing OKIE
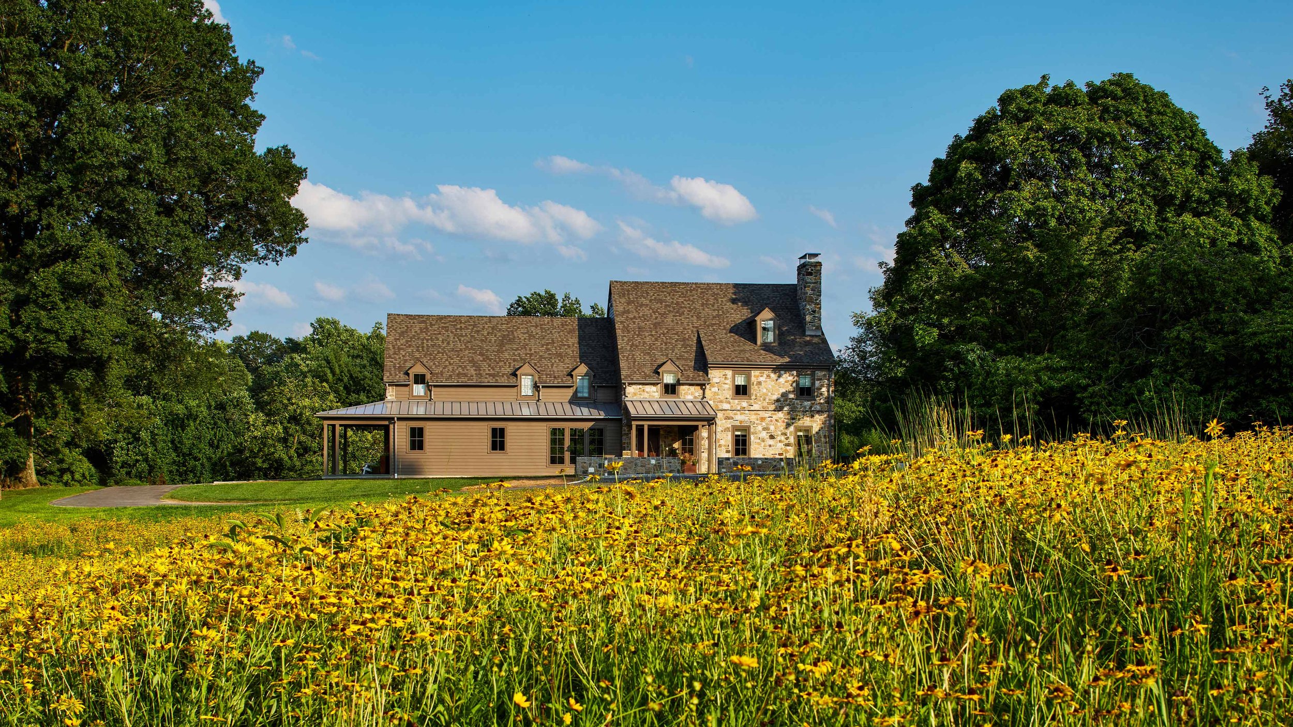
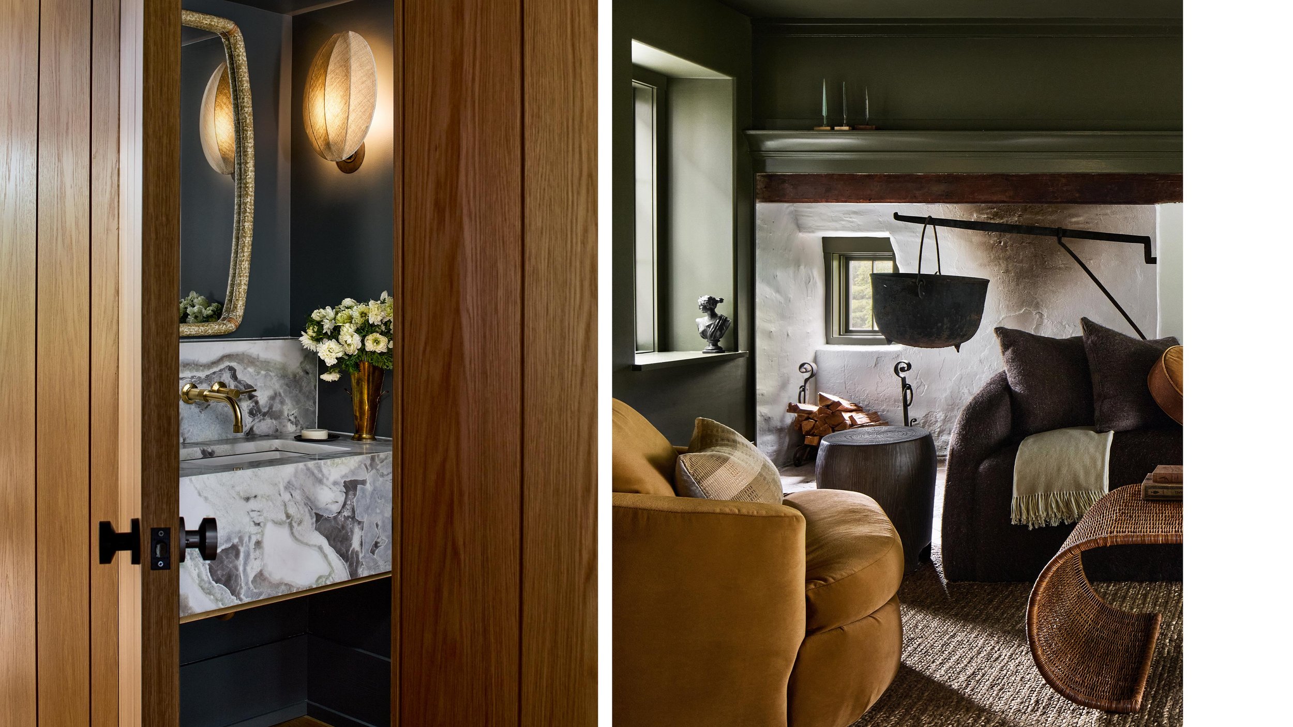
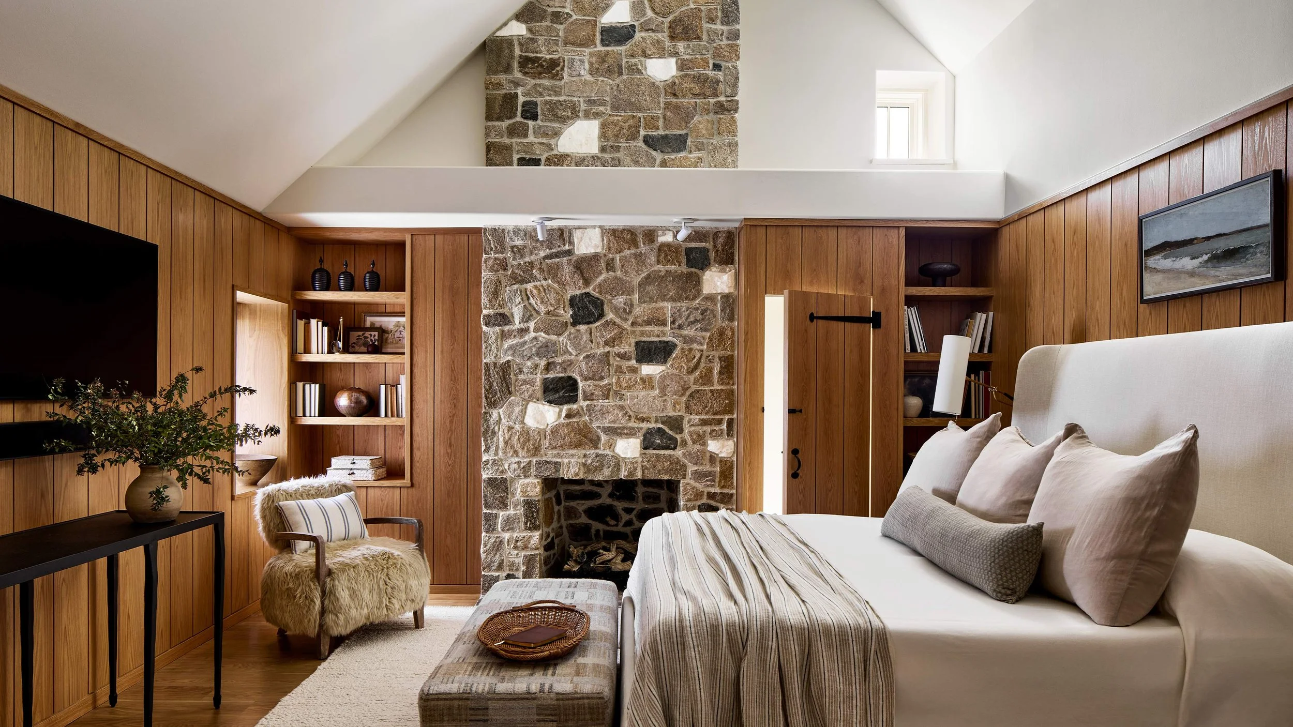
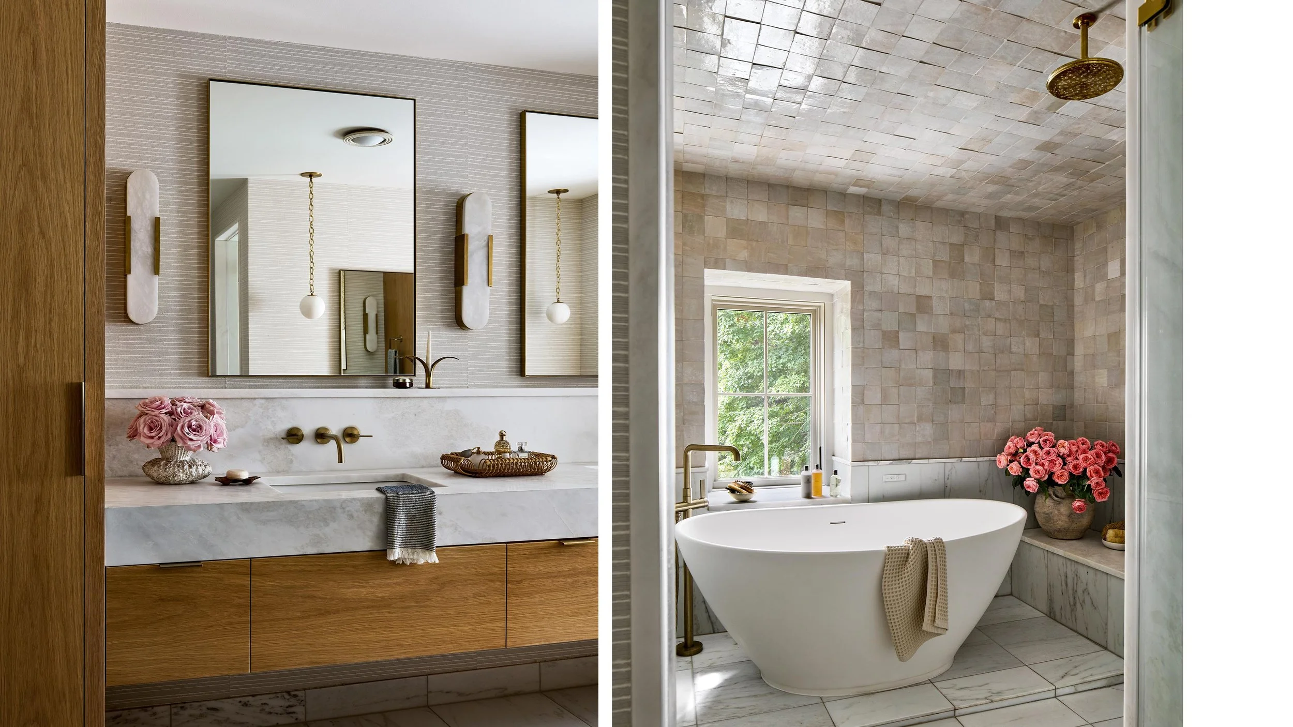
Originally designed in the early 1900s by architect Richard Bernard Okie, this historic residence was thoughtfully renovated and expanded for a family with three young children.
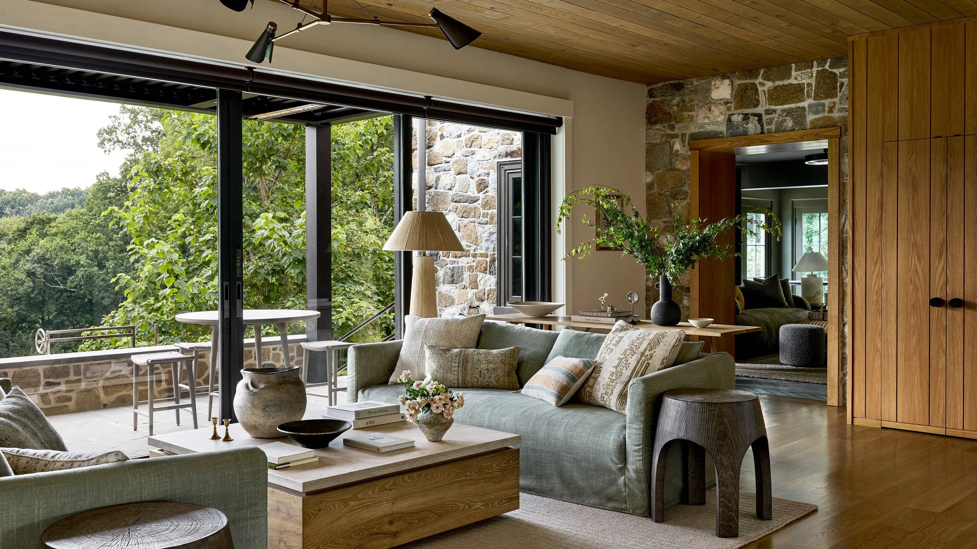
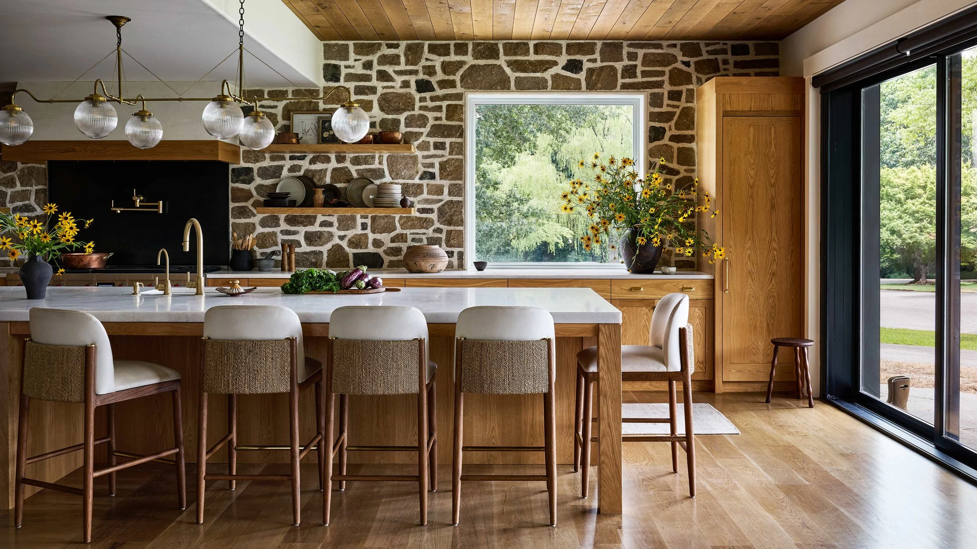
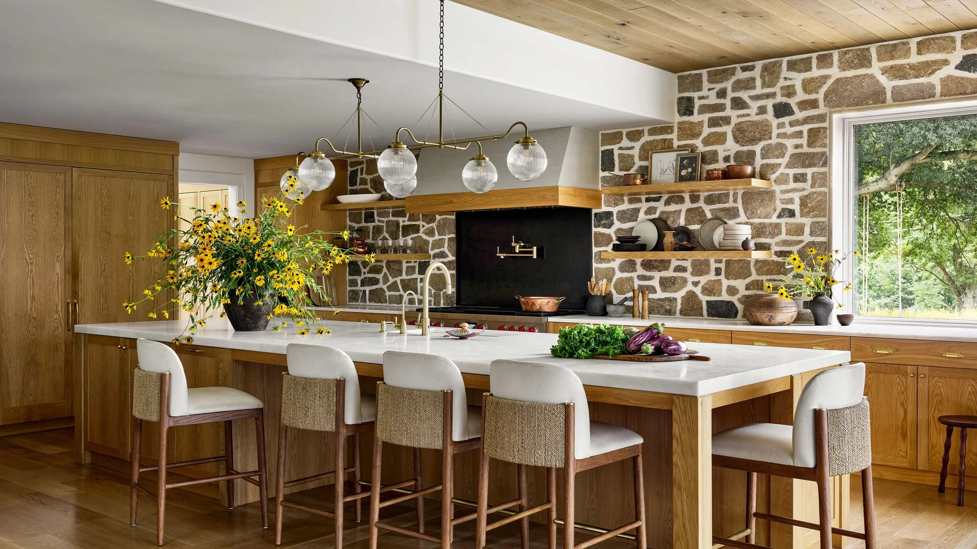
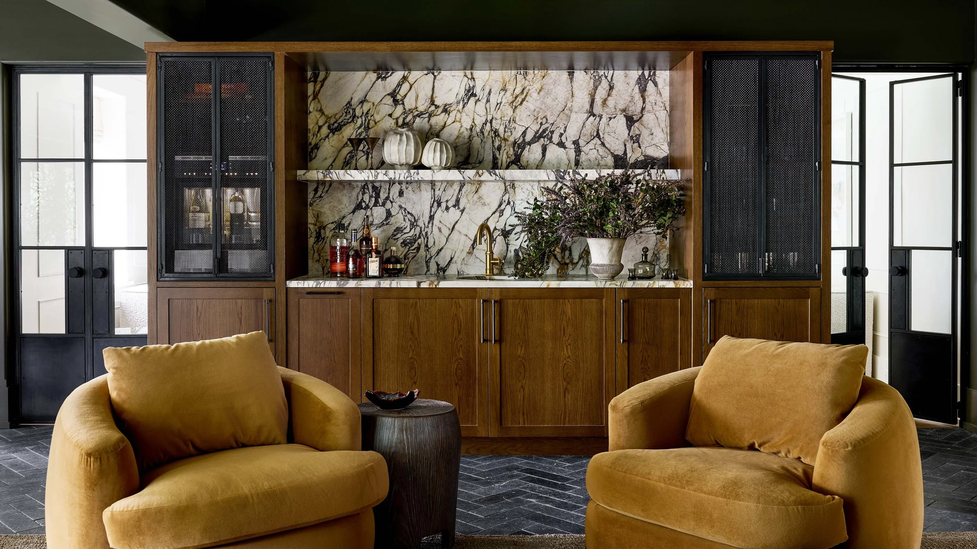
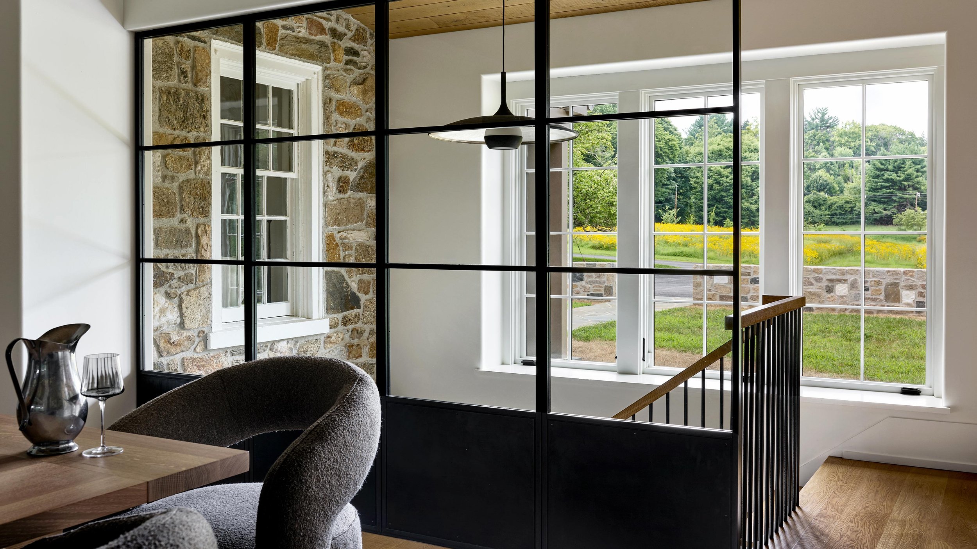
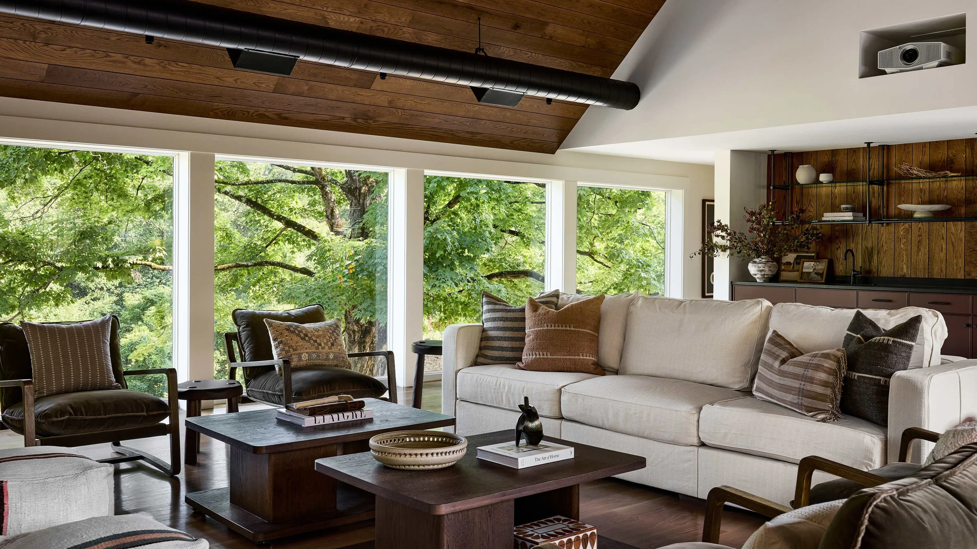
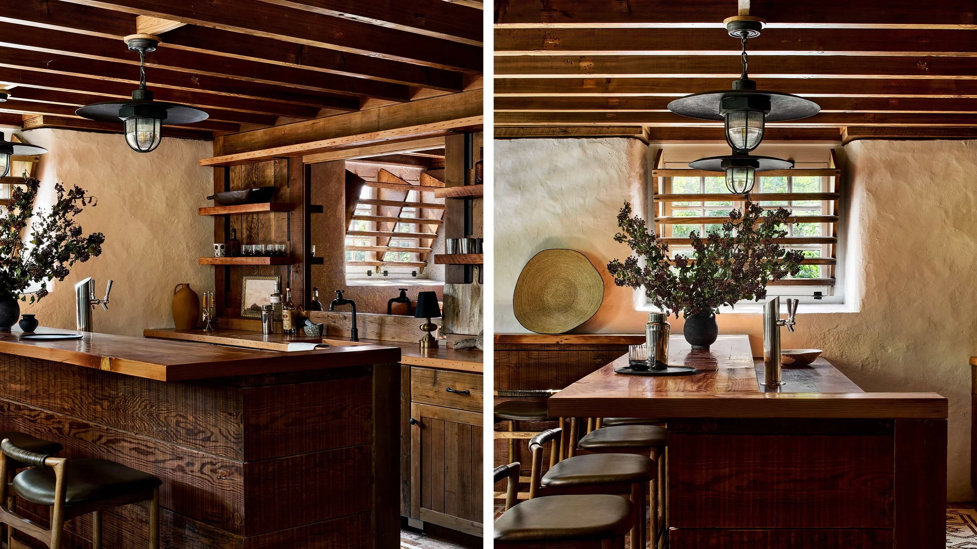
The main house was reworked and expanded to support contemporary family life while preserving the character and materiality of the original architecture. An existing barn was transformed into a yoga studio and lounge, with a lower-level pool house and bar creating a more casual gathering space.
The guest house was also reimagined, with home offices occupying the first floor and two guest bedroom suites above.
Throughout the property, the renovation balances old and new, allowing the history of the buildings to remain present while adapting them for the way a family lives today.
Design Team:
Interior Design: Stephanie Kraus Designs
Builder: Quindlen & Associates, Inc.
Featured Artisan: Contemporary Artisans (Millwork)
Photographer: Stacy Zaring Goldberg