
Residential Architecture in Nantucket, MA

Creating custom homes rooted in place, shaped by coastal heritage, ocean light, and enduring craftsmanship through a collaborative process grounded in thoughtful simplicity.
An Island Context, A Clear Path Forward
Nantucket is defined by a tight relationship between settlement and shoreline. The island’s history of working waterfronts, compact lanes, and cedar-shingled buildings has shaped a culture that values continuity, restraint, and craft. Here, architecture is not meant to perform. It is meant to belong. That sensibility aligns naturally with MaMo’s approach: disciplined form, honest materials, and quiet spaces that feel composed rather than decorated.
We take our cues from what endures on the island: simple volumes, precise proportions, and exterior materials that weather gracefully in salt air and wind. We translate those regional signals into homes that are calm and intentional, with details resolved for longevity and comfort. The result is a home that feels rooted in Nantucket’s character while supporting modern life with clarity and ease.
Designing for Ocean Light and Coastal Exposure
On Nantucket, siting and protection are part of the architecture. We consider prevailing winds, dune and vegetation patterns, privacy, and view corridors early, then shape a plan around sheltered outdoor rooms and interiors that capture soft coastal light without overexposure. Materials and assemblies are selected for durability, and every transition is detailed to age well. The goal is a house that settles into its landscape, holds up over time, and feels quietly inevitable on the island.
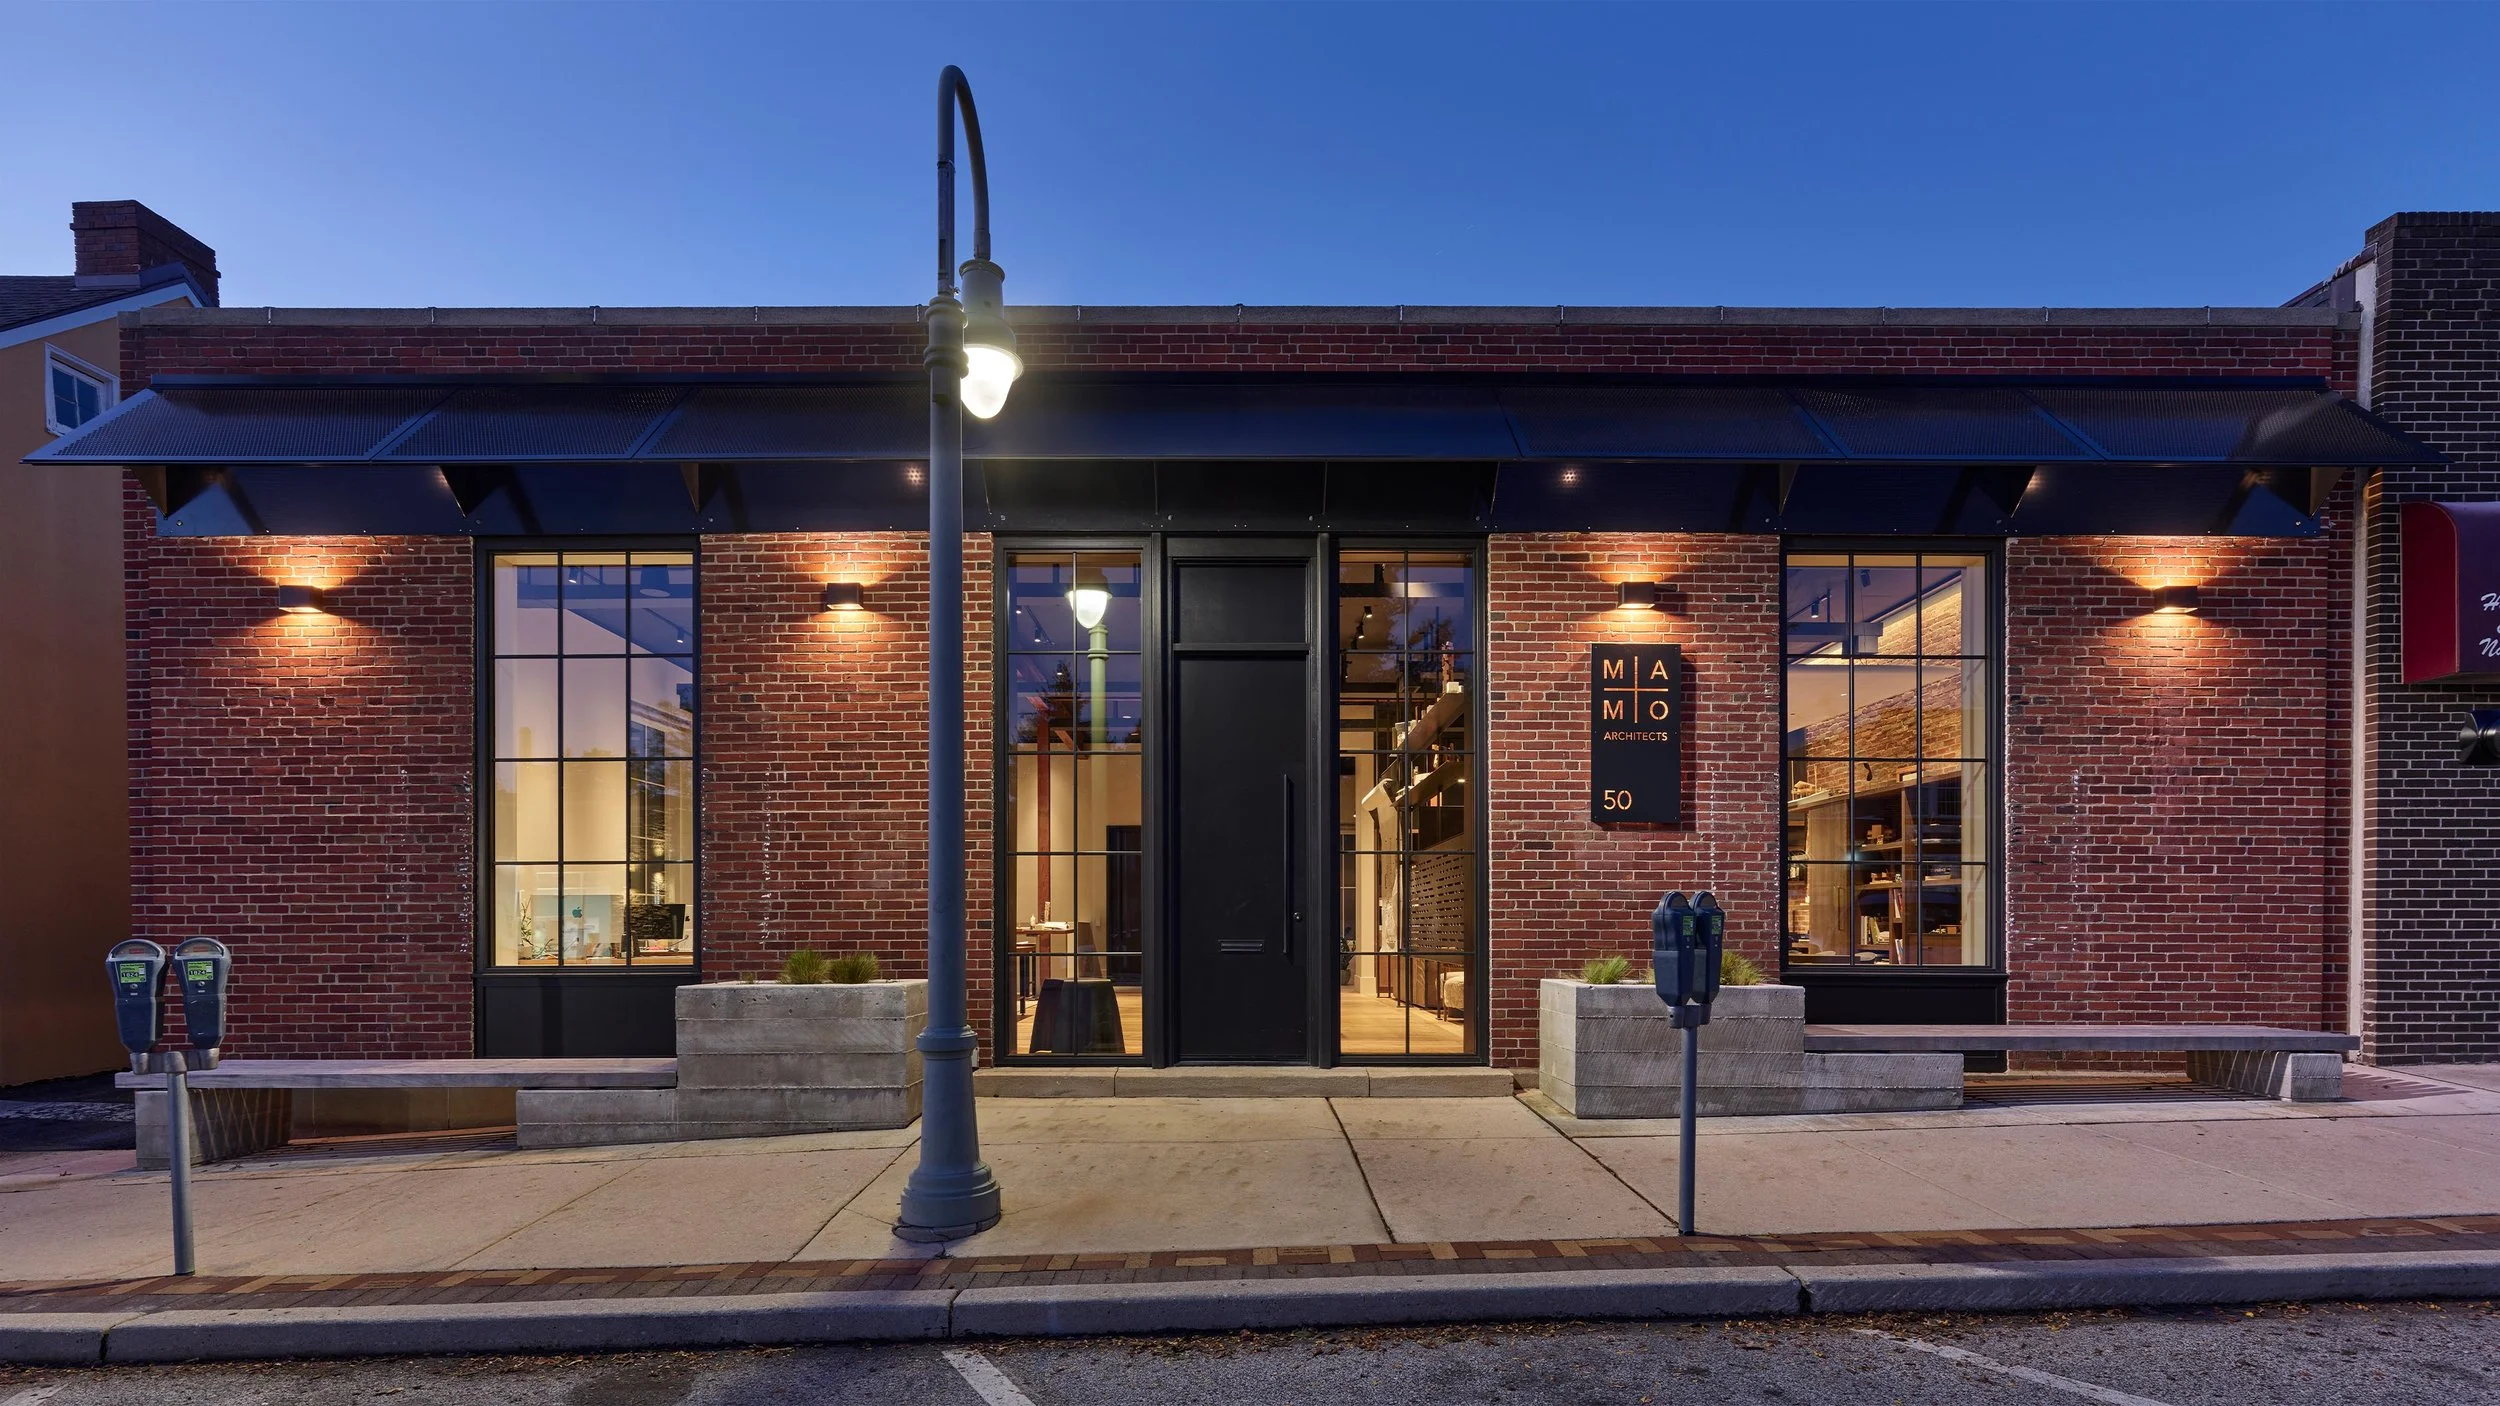
MaMo Architecture
Architecture rooted in place. Designed around your story.
Phone 484.412.8117
Studio Location 50 Rittenhouse Place Ardmore, PA 19003
Studio Hours Monday – Friday 9:00 AM – 5:30 PM
Architecture that Narrates the Land
Our comprehensive services are designed to guide you from initial inquiry to a finished home that feels as though it was always meant to be there.
New Custom Homes
We craft high-performance modern residences that interpret Bucks County’s agrarian heritage through a lens of understated luxury.
Learn More
Renovations & Additions
Sensitive transformations that honor the "historic fabric" of your home while introducing contemporary light and flow.
Learn More
Historic-Context Design
Navigating the complexities of HARB and preservation with designs that respect the past without replicating it.
Learn More
Barns & Outbuildings
Elevating functional structures—from pool houses to studios—into architectural anchor points that connect with the landscape.
Learn More
Interior Architecture Integration
A holistic approach where interior volumes and custom "objects" are designed in tandem with the building’s shell.
Learn More
Sustainable Design Strategy
Future-proofing your home through passive house principles, energy efficiency, and a deep stewardship of the site’s natural resources.
Learn More
Architecture in Context
A curated collection of MaMo homes shaped by the character of their sites, the stories of their owners and a thoughtful response to place.

FISHERMAN’S cottages
Nantucket, MA
Inspired by the original fisherman’s cottages of Nantucket, simple structures are scattered amidst the natural landscape. The buildings are connected by floating paths or wildflowers and marshland.

NESTLED on buzzard’s bay
Buzzard’s Bay, MA
Positioned between the shelter of the forest and the openness of Buzzards Bay, these cabins are shaped by the landscape, creating places that feel calm, enduring, and naturally connected to the shoreline.
A Collaborative Framework.
We believe architecture is a dialogue. Our process is a deliberate journey, beginning with the quiet observation of your site and culminating in a built environment that feels both effortless and enduring.
01. Listen & Gather
We begin with quiet observation, analyzing the site’s topography, light, and history while listening to the nuances of your lifestyle to establish a clear architectural intent.
02. Design
Our studio transitions from sketch-first conceptualization to rapid 3D prototyping, allowing us to test form and materiality against the specific constraints of the landscape.
03. Document & Build
Using advanced BIM modeling and precise construction detailing, we bridge the gap between vision and reality, ensuring every "object" and interface is executed with technical mastery.
04. Reflection
Architecture is a living entity; we engage in post-occupancy insights to understand how the space performs and evolves with your daily rituals over time.
Building with Confidence on Nantucket
On Nantucket, every home becomes part of a much larger story. Centuries of careful craftsmanship, modest forms, and a deep respect for the island landscape have created a community where architecture is expected to contribute rather than compete. MaMo helps clients navigate the unique planning, regulatory, and environmental considerations of building on Nantucket while creating homes that belong naturally to both the island and the families who will enjoy them for generations.
-
Whether your project is located within Nantucket’s Historic District or elsewhere on the island, thoughtful planning is essential. We guide clients through local zoning, Historic District Commission (HDC) review, Conservation Commission (ConCom) requirements when applicable, and municipal approvals, helping simplify a process that is often complex. Our experience allows clients to focus on creating homes that honor the island’s character while supporting the way they live today.
-
The Nantucket landscape is shaped by ocean winds, shifting light, fragile dunes, and native coastal vegetation. Every site presents its own opportunities, from preserving mature plantings and protecting sensitive landscapes to responding to coastal setbacks and changing environmental conditions. We begin by understanding the land, carefully siting each home to strengthen its relationship to the landscape while supporting long-term resilience.
Through thoughtful landscape planning, durable materials, and environmentally responsible design strategies, we create homes that contribute to the island’s enduring character while protecting the island’s natural beauty.
-
Life on the coast demands homes that perform as beautifully as they look. We integrate passive design strategies, high-performance building envelopes, durable materials, and energy-efficient systems that withstand salt air, coastal winds, and New England weather while providing year-round comfort and long-term durability.
When appropriate, we design homes to meet or exceed recognized performance standards such as ENERGY STAR and DOE Zero Energy Ready Home requirements. We also help clients understand available energy incentives and evolving sustainability programs that support lasting performance and responsible investment.
-
Building or renovating a home on Nantucket is a significant investment in both place and legacy. From assembling the right consultant team to coordinating with local builders, craftspeople, and review agencies, we serve as trusted advisors throughout the process. Through open communication, thoughtful collaboration, and decades of residential design experience, we help clients navigate every decision with clarity and confidence, creating homes that endure for generations.